GITNUXSOFTWARE ADVICE
Construction InfrastructureTop 9 Best Stair Designer Software of 2026
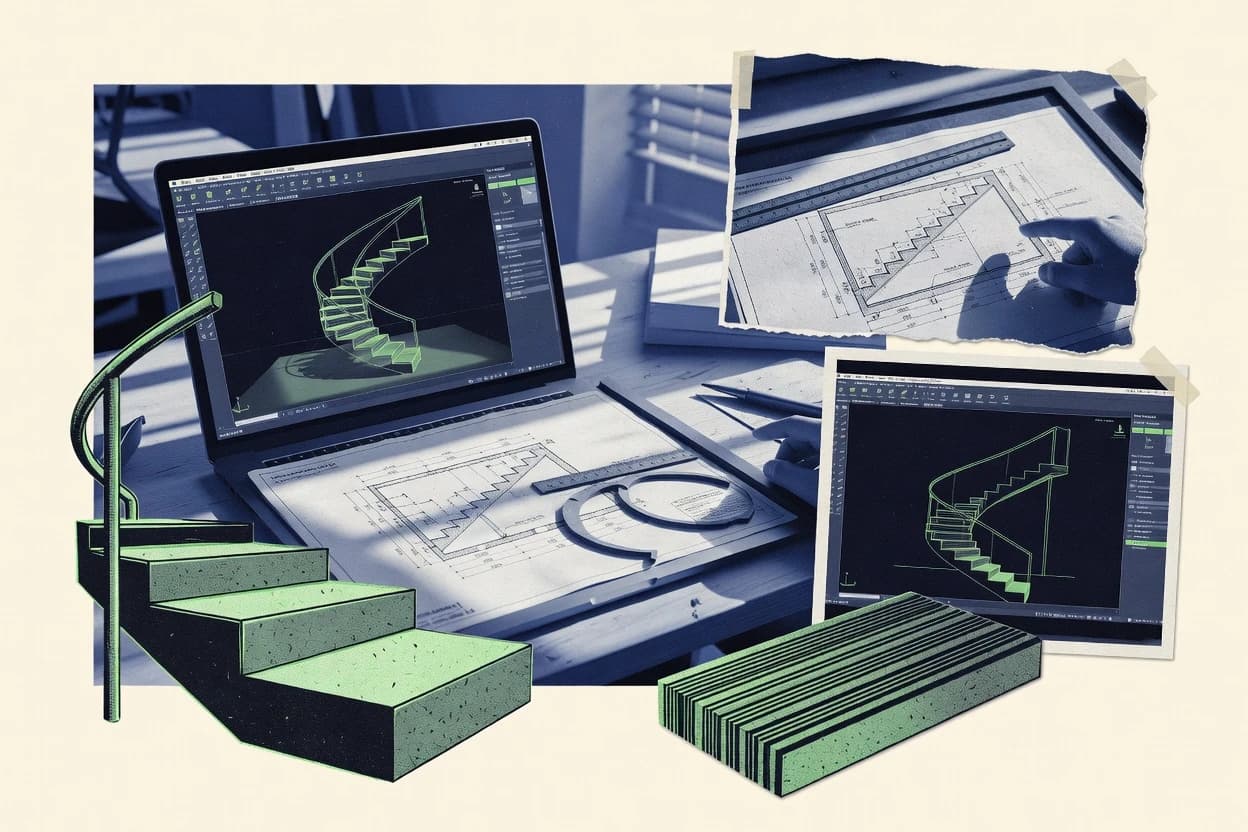
Compare stair designer software options for planning, modeling, and drawing stairs, with tradeoffs for detail, workflow, and use cases.

How we ranked these tools
Gitnux editors write the brief first: the topic, the inclusion rules, and the frame for what belongs.
Agents extract product evidence with provenance, then collect written reviews and transcribe video reviews and podcasts.
Framework: Features 40% · Ease 30% · Value 30%
Gitnux may earn a commission through links on this page — this does not influence rankings. Editorial policy
FreeCAD is the best pick for engineering teams that need parametric stair geometry with Python-driven automation because its Python-based feature workflows generate stair solids from structured inputs while keeping edits traceable in the model tree. AutoCAD is a strong alternative for high-throughput CAD drafting since its DWG blocks and attributes support repeatable stair component libraries and consistent detailing.
Editor’s top 3 picks
Three quick recommendations before you dive into the full comparison below — each one leads on a different dimension.
FreeCAD
Python-based parametric workflows that generate stair solids from structured inputs and keep changes tied to the feature tree.
Best for: Fits when engineering teams need parametric stair geometry with Python-driven automation and traceable rebuilds.
AutoCAD
Editor pickDWG blocks with attributes support structured stair component libraries and repeatable annotation control.
Best for: Fits when teams need high-throughput stair drawing production with CAD governance and automation scripting.
Onshape
Editor pickOnshape Document versioning plus API access enables controlled release of parametric stair models to downstream workflows.
Best for: Fits when teams need parametric stair geometry with API-driven automation and strict access control across projects.
Comparison Table
FreeCAD
open-source parametricRuns locally with a Python scripting API and a parametric modeling kernel, enabling custom stair feature generators tied to structured properties.
Python-based parametric workflows that generate stair solids from structured inputs and keep changes tied to the feature tree.
FreeCAD targets stair design through parametric modeling, so stair geometry is driven by editable constraints rather than one-off sketches. It uses a document-based data model with feature trees, which makes generated stair components traceable and reproducible across edits.
Stair-specific outcomes come from community-made workbenches and macros that translate parameter sets into solid geometry and drawings. Automation and integration depend on FreeCAD’s Python scripting and add-on interfaces rather than a dedicated stair rules engine.
- +Parametric model edits propagate through a feature tree
- +Python macros can generate stair geometry and export drawings
- +Document data captures inputs, constraints, and rebuild history
- +Extensible workbench system supports stair add-ons
- –Stair logic is workbench dependent, not built into core
- –Governance controls like RBAC and audit logs are not centralized
- –Batch automation is limited by GUI dependencies in many macros
- –Automation surfaces vary across community extensions
Best for: Fits when engineering teams need parametric stair geometry with Python-driven automation and traceable rebuilds.
AutoCAD
parametric CADProvides parametric drafting, 2D and 3D geometry workflows, and API-based automation through the AutoCAD ObjectARX and Autodesk .NET interfaces for stair drawing generation.
DWG blocks with attributes support structured stair component libraries and repeatable annotation control.
AutoCAD is typically used to generate stair components as structured drawings using blocks, layers, and CAD standards that map directly to a stair detailing deliverable. The core data model is DWG with persistent entities like polylines, solids, and text objects, which makes it practical to apply repeatable drafting schemas via templates and scripts. Automation and integration are strongest when workflows rely on batch operations, attribute tagging in blocks, and scripted layout generation that keeps the same naming and layer rules.
A tradeoff is that true stair-rule logic often needs custom scripting or external logic because AutoCAD’s core focuses on drafting primitives rather than a domain-specific stair schema. AutoCAD fits best when a team already maintains drawing standards and wants high-throughput production of consistent stair drawings with controlled CAD governance. It is also a strong choice when integration favors DWG exchange and API-driven transformations rather than a pure model-to-model stair database.
- +DWG entity model supports consistent stair detailing across deliverables
- +Blocks and attributes enable repeatable stair component libraries
- +API and scripting support batch layout generation and transformations
- +Template and layer standards improve drawing governance for teams
- –Domain stair rules require scripting or external logic
- –Auditability depends on workflow discipline outside CAD drawing review
Architecture drafting teams
Generate stair plan and section sets
Fewer manual detailing steps
CAD automation engineers
Batch-create stair layouts from inputs
Higher production throughput
Show 2 more scenarios
BIM-adjacent design managers
Standardize stair layer and annotation schemes
More consistent submission packages
Enforce layer standards and naming conventions to reduce variation across deliverables.
Manufacturing detailers
Exchange geometry with downstream drawings
Lower rework from mismatches
Export and reuse DWG entities to connect stair detailing to fabrication-ready plan views.
Best for: Fits when teams need high-throughput stair drawing production with CAD governance and automation scripting.
Onshape
cloud CAD APIDelivers cloud-native parametric modeling for stair assemblies with API access for automation of feature creation and configuration management.
Onshape Document versioning plus API access enables controlled release of parametric stair models to downstream workflows.
Onshape targets stair designer workflows through a CAD-first data model with configuration-ready parameterization, not isolated stair calculators. Its integration depth includes strong import and export paths for geometry and references, plus a model that supports assemblies and constraints.
Automation and extensibility come from an API surface that supports app and webhooks style integrations around documents, versions, and operations. Admin and governance controls focus on RBAC, document sharing controls, and audit-style traceability for changes and access.
- +CAD-native data model keeps stair geometry and references editable in-document
- +API supports document lifecycle actions like create, version, and metadata access
- +RBAC and sharing controls reduce accidental cross-team geometry exposure
- +Assemblies and configurations support parametric stair variants without rebuilds
- –Stair-specific constraint tooling still relies on custom modeling patterns
- –Automation requires API integration work around Onshape document structures
- –Bulk operations can be complex when mapping stair parameters to feature trees
- –Governance features require planning for document ownership and workspace use
Best for: Fits when teams need parametric stair geometry with API-driven automation and strict access control across projects.
Rhino
geometry automationDelivers NURBS-based stair geometry with automation via RhinoCommon .NET and Python scripts, plus add-on extensibility for custom stair generators.
Grasshopper parametric definitions for generating stair geometry from controlled inputs.
Rhino fits stair design teams that need geometry fidelity and a repeatable parametric pipeline for layouts, treads, landings, and handrails. Rhino’s automation surface includes Grasshopper components, scripting options for custom logic, and a plugin ecosystem that can expose domain-specific stair generators. Rhino’s data model can store user-defined metadata on objects so generated stair elements keep semantic tags through subsequent operations.
- +NURBS geometry keeps stair surfaces editable and dimensionally precise
- +Grasshopper parameterization enables repeatable stair configuration
- +Custom object attributes retain stair metadata for downstream automation
- +Plugin and scripting options expand geometry generation and validation
- –Admin controls and RBAC are not native to Rhino modeling workflows
- –Consistent parameter schemas require disciplined template and versioning
Best for: Fits when studios need parametric stair generation with deep geometry control and automation via Grasshopper and plugins.
Blender
procedural modelingOffers Python automation and procedural modeling workflows that can generate stair meshes and UV-ready geometry for downstream export.
Python scripting with access to mesh, modifiers, and scene objects for procedural stair generation.
Blender fits teams that need staircase design work with deep customization beyond CAD presets. Its core capabilities include parametric modeling via Python scripting, solid mesh editing, and rendering through nodes.
- +Python API enables procedural stair geometry generation from parameter sets
- +Node-based materials and lighting support visual QA for builtform details
- +Scripting supports batch exports for multiple variants and site conditions
- +Mesh data model allows direct editing of geometry, UVs, and normals
- –No dedicated stair schema or constraints for building-code aware modeling
- –Large scenes can slow automation scripts without careful profiling
- –Governance requires custom conventions since RBAC and audit logs are not native
- –Automation code lives in scripts, so non-engineers may face friction
Best for: Fits when visual stair geometry must be generated and iterated with Python-driven automation.
SketchUp Pro
3D modelingEnables 3D stair design with Ruby scripting automation and extensibility through plugins, with geometry entities driven by constraints and tool operations.
Ruby-based extensions that automate component generation and batch export from a consistent model structure.
SketchUp Pro supports stair-specific workflows through interactive modeling, component libraries, and the ability to drive design intent with named components and groups. Section cuts, dimensions, and style controls help produce repeatable drawing views that match model geometry. Automation comes from Ruby scripting and extension points that can batch-create components, enforce naming conventions, and export per-plan outputs at scale.
- +Ruby scripting and extensions for batch component creation
- +Component and group organization supports template-driven drawings
- +Fast geometry editing supports iterative stair form finding
- –No dedicated stair data schema for constraint-based stair edits
- –Automation often rebuilds geometry instead of updating parameters
- –BIM interoperability can require extra translation steps
Best for: Fits when stair design teams need fast 3D-to-drawing throughput with repeatable templates.
CATIA
enterprise CADSupports parametric product modeling and automation through COM and APIs for controlled stair component generation in complex design ecosystems.
Model-based stair geometry maintains design intent inside CATIA’s CAD schema for consistent downstream updates.
CATIA from 3ds.com generates stair geometry and manages related design intent in a CAD-centric data model. CAD edits drive downstream updates to drawings and assemblies, so stair configurations propagate through connected product structures.
- +CAD-native stair modeling updates propagate through assemblies and drawings
- +Scripting and API access supports repeatable stair configuration workflows
- +Enterprise integration supports PLM-style data structures and versioning
- –Automation throughput depends on CAD model complexity and regeneration cost
- –Admin governance relies on enterprise CAD ecosystem controls and roles
- –Extending stair rules needs developer effort and model schema discipline
Best for: Fits when engineering teams need CAD-level stair parametrics with API-driven automation and PLM-aligned data control.
Creo Parametric
enterprise parametricProvides parametric stair component modeling with automation through Creo APIs for feature regeneration and governed configuration builds.
Creo Parametric parametric feature relationships and design intent for dimension-driven stair geometry and drawings.
Creo Parametric is CAD-focused stair designer software with strong integration depth into PTC ecosystems. It models stairs using parametric features and design intent so assemblies and drawing outputs stay consistent across revisions.
- +Parametric geometry keeps stair dimensions consistent across model and drawings
- +Feature tree design intent supports controlled revisions for stair assemblies
- +Automation hooks fit PTC workflows for configuration and build repeatability
- +Data model supports schema-like consistency across part, assembly, and drawing outputs
- –Stair-specific automation requires building and maintaining feature logic
- –Automation surface depends on PTC scripting and workflow integration choices
- –Governance controls are less specialized for stair templates than CAD-native rules
- –Throughput on large stair variants depends on model complexity and regeneration settings
Best for: Fits when engineering teams need parametric stair models with controlled configuration and PTC-aligned automation.
BricsCAD
DWG parametric CADSupports DWG-based drafting and parametric modeling patterns with automation through BricsCAD APIs for repeatable stair drawing production.
CAD scripting and API extensibility for generating stair geometry from parameter sets within a DWG-centric workflow.
BricsCAD drives stair design by pairing 2D and 3D modeling workflows with CAD-native geometry editing and constraint-like placement. Its integration depth is tied to DWG-centric data handling, so stair assets remain interoperable across common CAD toolchains.
- +DWG-native stair modeling keeps geometry transferable across CAD workflows.
- +Automation via CAD scripting supports repeatable stair generation tasks.
- +Extensibility enables custom stair parameters and geometry rules.
- –No explicit stair-focused data schema or schema versioning for metadata.
- –Admin governance lacks dedicated RBAC and audit log controls.
- –Automation surface depends on CAD scripting constraints and host integration.
Best for: Fits when stair designers need CAD-native automation that preserves DWG geometry and custom construction rules.
Conclusion
After evaluating 9 stair designer software, FreeCAD stands out as our overall top pick — it scored highest across our combined criteria of features, ease of use, and value, which is why it sits at #1 in the rankings above.
Use the comparison table and detailed reviews above to validate the fit against your own requirements before committing to a tool.
How to Choose the Right Stair Designer Software
This buyer’s guide covers Stair Designer Software built with tools like AutoCAD, SketchUp Pro, Rhino, FreeCAD, CATIA, Blender, Onshape, Creo Parametric, and BricsCAD. It maps each tool’s integration depth, data model, automation and API surface, and admin and governance controls to the stair workflows that actually need them.
The guide explains how CAD-first drafting and geometry tools differ from parametric modelers and procedural mesh generators for staircase design. It also shows where governance and audit expectations require more than geometry automation, including RBAC and audit log considerations.
Stair design modeling software that generates consistent geometry and deliverables
Stair Designer Software uses a structured data model to generate stair geometry and produce downstream deliverables like plans, elevations, and sections with repeatable rules. AutoCAD creates 2D and 3D stair drawing geometry with DWG-based entity standards, while Rhino and Grasshopper drive stair form generation from controlled parameters.
These tools solve recurring problems like rework across revisions, inconsistent stair component libraries, and manual translation between design intent and documentation. Teams typically include architectural production groups, engineering teams with configuration control needs, and studios that require parametric regeneration rather than one-off modeling.
Integration-first evaluation criteria for stair geometry, automation, and governance
Stair design software must carry stair inputs through a data model that can be regenerated, not just redrawn. AutoCAD’s DWG entity model and Blender’s mesh-based Python pipeline both generate stairs, but they differ in how reliably the model can be reused and audited across deliverables.
Automation success also depends on the API and extensibility surface, plus admin and governance controls like RBAC and audit-style traceability. Onshape and AutoCAD support stronger access control and change traceability behaviors than Rhino and FreeCAD, where governance is not native to modeling workflows.
API and automation surface for stair generation at scale
AutoCAD supports automation through AutoCAD ObjectARX and Autodesk .NET interfaces for batch layout generation and transformations. Rhino supports automation through RhinoCommon .NET and Python scripts, and Grasshopper parameterization enables repeatable stair configuration from controlled inputs.
Stair-aware data model and schema discipline
Onshape keeps geometry and references editable in-document and supports configuration-ready parameterization for stair variants without rebuild churn. SketchUp Pro organizes components and groups for template-driven drawings, but it lacks a dedicated stair data schema for constraint-based stair edits.
Governance controls for access control and audit traceability
Onshape provides RBAC and sharing controls that reduce accidental cross-team exposure, plus audit-style traceability for changes and access. AutoCAD depends on workflow discipline for auditability because governance controls are not intrinsic to CAD drawing review, so standards and templates become the audit mechanism.
Parametric regeneration through feature trees and controlled inputs
Creo Parametric uses parametric features and design intent so assemblies and drawings stay consistent across revisions using feature constraints and rule-based families. FreeCAD uses a feature tree where Python macros generate stair geometry and rebuild history ties changes back to inputs.
Repeatable stair component libraries and annotation governance
AutoCAD’s DWG blocks with attributes support structured stair component libraries and repeatable annotation control. SketchUp Pro supports component and group organization that can drive template-driven drawing outputs, which reduces variation across plan sets.
Extensibility model for custom stair rules
Rhino extends stair generation through Grasshopper definitions plus plugin and scripting options that can include custom object attributes. Blender extends stair creation through Python access to scene objects, modifiers, and mesh data for procedural stair geometry generation and batch export of variants.
Choose by regeneration model, automation needs, and governance requirements
Start by mapping the stair workflow to the tool’s data model and regeneration mechanism. AutoCAD and BricsCAD are DWG-native for teams that need high-throughput drafting production, while Rhino and FreeCAD emphasize parametric or feature-tree regeneration for controlled inputs.
Then map automation to the API and extensibility surface, and map governance to real admin controls like RBAC and audit-style traceability. Onshape is built around RBAC, API access, and document lifecycle actions, while Blender and Rhino require custom conventions and template discipline for governance outcomes.
Match the generation engine to the revision workflow
For dimension-driven stair models that must stay consistent across part, assembly, and drawing outputs, choose Creo Parametric because it ties stair dimensions to parametric features and design intent with feature relationships. For teams needing controlled geometry from curves and surfaces with editable parameters, choose Rhino because Grasshopper parametric definitions generate stair geometry from controlled inputs.
Verify the automation surface matches throughput targets
If stair drawing production needs batch generation and geometry-to-drawing transformations, choose AutoCAD because ObjectARX and Autodesk .NET interfaces support automated layout generation and transformations. If automation must run around documents, versions, and operations for configuration control, choose Onshape because its API supports document lifecycle actions like create and version plus metadata access.
Check whether the tool has stair-specific schema or relies on conventions
For workflows that depend on consistent annotation and component metadata, choose AutoCAD because DWG blocks with attributes support structured stair component libraries and repeatable annotation control. For workflows that need parametric constraint-like behavior, choose tools with disciplined parameter schemas like Rhino and Grasshopper, because SketchUp Pro lacks a dedicated stair data schema for constraint-based stair edits.
Require RBAC and audit traceability only where they are native
For strict access control and change traceability behavior, choose Onshape because RBAC and sharing controls reduce accidental cross-team geometry exposure and audit-style traceability exists for changes and access. For CAD-centric teams that can enforce workflow discipline through templates and standards, AutoCAD can work because auditability depends on workflow discipline outside CAD drawing review.
Select extensibility that teams can maintain
If custom stair rules must be embedded as generator logic, choose Rhino because Grasshopper definitions plus RhinoCommon .NET and Python scripts can carry stair metadata and validate controlled geometry. If teams need procedural variation and visual QA, choose Blender because Python scripting provides access to mesh, modifiers, and scene objects for stair generation and batch exports, with governance requiring custom conventions.
Teams that should prioritize integration depth and governed automation for stair design
Different stair design workflows require different regeneration and control mechanisms. The best-fit tools align to how each tool represents stairs in its data model and how it supports automation and governance expectations.
The audience segments below map to the best_for assignments across AutoCAD, SketchUp Pro, Rhino, FreeCAD, CATIA, Blender, Onshape, Creo Parametric, and BricsCAD so tool selection can follow workflow reality.
High-throughput stair drawing production with CAD governance scripting
AutoCAD is the best match because DWG blocks with attributes support structured stair component libraries and its ObjectARX and Autodesk .NET interfaces support batch layout generation. BricsCAD is a close fit for DWG-centric teams because its CAD scripting and API extensibility generate stair geometry from parameter sets within a DWG workflow.
Parametric stair generation with controlled inputs and geometry precision
Rhino fits studios needing NURBS-based stair geometry with automation through Grasshopper plus RhinoCommon .NET and Python scripts. FreeCAD fits engineering teams needing traceable rebuilds through a feature tree where Python macros generate stair solids from structured inputs.
Cloud document lifecycle control with API-driven configuration releases
Onshape fits teams that need RBAC and audit-style traceability with API-driven automation because Onshape ties geometry and references into in-document versions and configurations. The tool supports controlled release of parametric stair models to downstream workflows via its API surface.
Enterprise CAD engineering with design intent propagation through assemblies
CATIA fits engineering teams that need CAD-level stair parametrics inside a PLM-ready ecosystem because stair configuration updates propagate through connected product structures and drawings. Creo Parametric fits dimension-driven stair assemblies and drawing consistency needs because parametric features and design intent drive regeneration across revisions.
Procedural stair variants and visual geometry iteration with Python pipelines
Blender fits teams that require procedural stair geometry and visual QA for builtform details because Python scripting exposes mesh, modifiers, and scene objects for batch variant generation. This choice works when stair deliverables prioritize geometry iteration and export pipelines more than stair-specific schema governance.
Common stair software selection mistakes that break automation and governance
Stair design tools fail most often when the expected automation behavior does not match the underlying data model. The same issue appears in different forms across AutoCAD, SketchUp Pro, Rhino, FreeCAD, Onshape, and Blender.
Governance also causes failures when RBAC and audit expectations are assumed to exist in the modeling workflow rather than in the platform lifecycle controls.
Assuming stair logic is native when governance and schema are actually convention-driven
Rhino and FreeCAD both require disciplined template and versioning to keep parameter schemas consistent because admins and RBAC are not native to modeling workflows. AutoCAD can also depend on workflow discipline for auditability, so stair component governance must be enforced through blocks, attributes, and standards rather than assumed.
Choosing a fast modeling tool without a stair-aware constraint or schema path
SketchUp Pro supports Ruby-based automation but lacks a dedicated stair data schema for constraint-based stair edits, which can force geometry rebuilds instead of parameter updates. Blender similarly lacks stair constraints for building-code aware modeling, so its procedural output needs external validation to meet stair rule requirements.
Underestimating automation complexity when mapping parameters into feature trees
Onshape automation can require integration work around Onshape document structures, and bulk operations can be complex when mapping stair parameters into feature trees. Creo Parametric and FreeCAD also require building and maintaining feature logic or workbench dependent stair generators, so stair-rule automation maintenance becomes part of the cost.
Assuming RBAC and audit traceability come with modeling tools instead of platform controls
Rhino and Blender do not provide native RBAC and audit logs, so governance requires custom conventions and external review discipline. BricsCAD and FreeCAD likewise lack dedicated stair-focused governance layers, so access control must be handled via CAD project standards and process.
How We Selected and Ranked These Tools
We evaluated AutoCAD, SketchUp Pro, Rhino, FreeCAD, CATIA, Blender, Onshape, Creo Parametric, and BricsCAD on feature coverage, ease of use, and value using the scoring fields provided for each tool. Features carry the most weight in the overall rating at 40%, while ease of use and value each account for 30%. This ranking reflects criteria-based scoring from the provided review content, not hands-on lab testing or private benchmark experiments.
AutoCAD separated from lower-ranked tools because it combines DWG entity model governance with structured stair component libraries using DWG blocks with attributes. That specific capability supports repeatable annotation control and improves throughput, which lifted AutoCAD’s features score in a way that carried through to the overall rating.
Frequently Asked Questions About Stair Designer Software
Which stair designer tools provide the most parametric control over geometry edits?
How do AutoCAD and BricsCAD differ for teams that must stay DWG-governed?
Which toolchain best supports automating stair geometry to downstream fabrication drawings?
What integration and API options matter most for enterprise workflow automation?
How do SSO and access controls typically show up across stair design platforms like Onshape?
What options exist for migrating an existing stair geometry library into a new tool?
Which software is strongest for rule-based stair variants without breaking design intent?
When do Rhino and Grasshopper outperform direct modeling workflows for stairs?
What technical requirement often decides between CAD-first tools and Blender for stair generation?
What extensibility approach works best for automation-heavy stair teams building repeatable component libraries?
Tools reviewed
Primary sources checked during evaluation.
Referenced in the comparison table and product reviews above.
Funding and competing interests
This study was co-funded by several of the vendors assessed in it. No single vendor funded it. Funders could propose the market studied.
They had no role in selecting vendors, setting or weighting criteria, analysing data or drawing conclusions, and they received the same factual-accuracy check as every other vendor assessed.
Market definition, inclusion rules and criteria weights were fixed by an editor before research began and did not change afterwards. Editorial process →
Keep exploring
Comparing two specific tools?
Software Alternatives
See head-to-head software comparisons with feature breakdowns, pricing, and our recommendation for each use case.
Explore software alternatives→In this category
Construction Infrastructure alternatives
See side-by-side comparisons of construction infrastructure tools and pick the right one for your stack.
Compare construction infrastructure tools→